Major restoration for a fine old Georgian lady
Benefield House is a fine example of a stone-built Georgian rectory. Although the taller wing – probably added after the house was completed to provide additional imposing living space – is undeniably Tudor in style.
The location, nestled in rolling countryside a short distance from the attractive market town of Oundle, and setting, in around 12 acres of formal gardens and paddocks with numerous outbuildings, have always provided the potential to make this a spectacular grand home. But it had been in the same family for over 70 years, and updates, or their lack, had not been kind to the elegant house. So the new owners embarked on a marathon renovation programme that lasted around eighteen months.

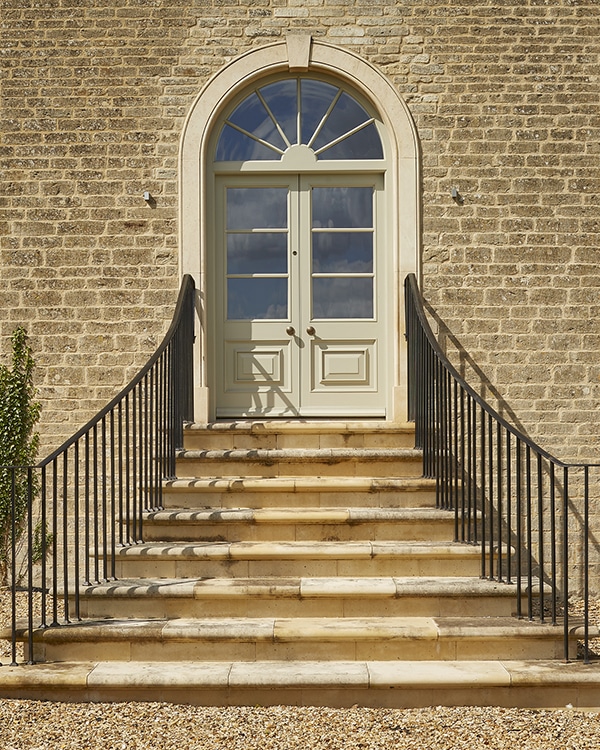
The key to the successful refurbishment of an old building is blending in the new. Here both the York stone patio and the rear entrance steps are actually brand new additions that complement the lovely Georgian entrances.
An old courtyard links the main house with a separate cottage (originally the laundry), and renovating this charming area was our final task at Benefield House. In contrast, the log store is a new addition, although it looks as if it has been there for decades, and provides the original veranda at the rear of the Tudor-style wing with a new purpose.


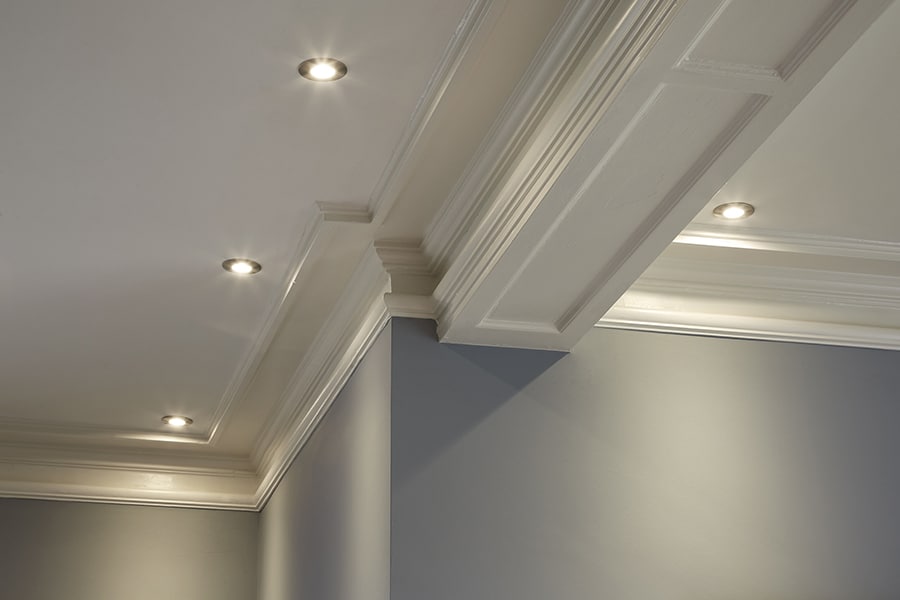
Inside, the old staircases and panelling have been restored to their original glory. But throughout the house the walls were stripped right back to the bare stone before being replastered.


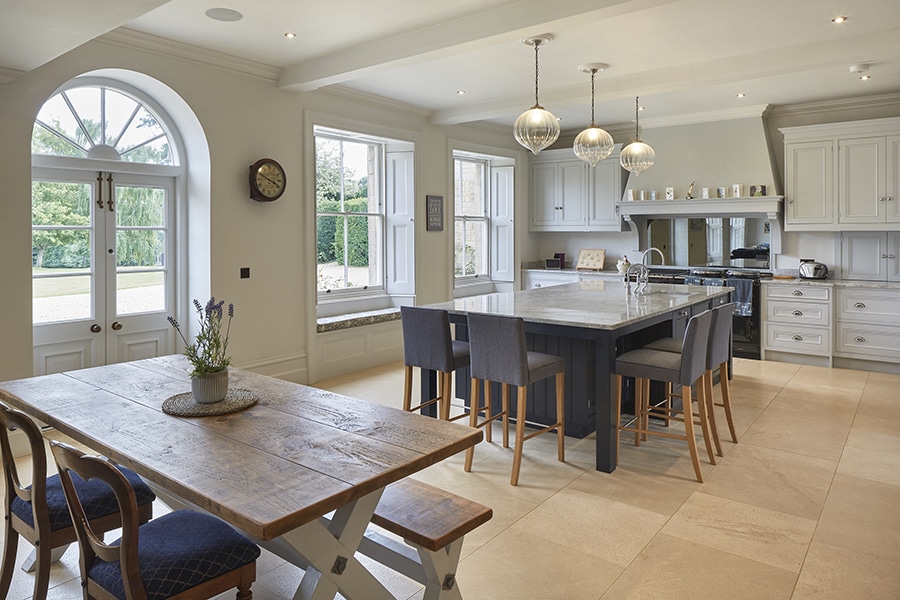
While much of the original stonework was in good condition, this was not the case for all outbuildings; indeed, some are entirely new. The same goes for the roofs. But on the inside, vast areas of the house are new – the heating and electrics, kitchen, bathrooms and built-in furniture – adding a 21st Century bonus to the best of Georgian style.