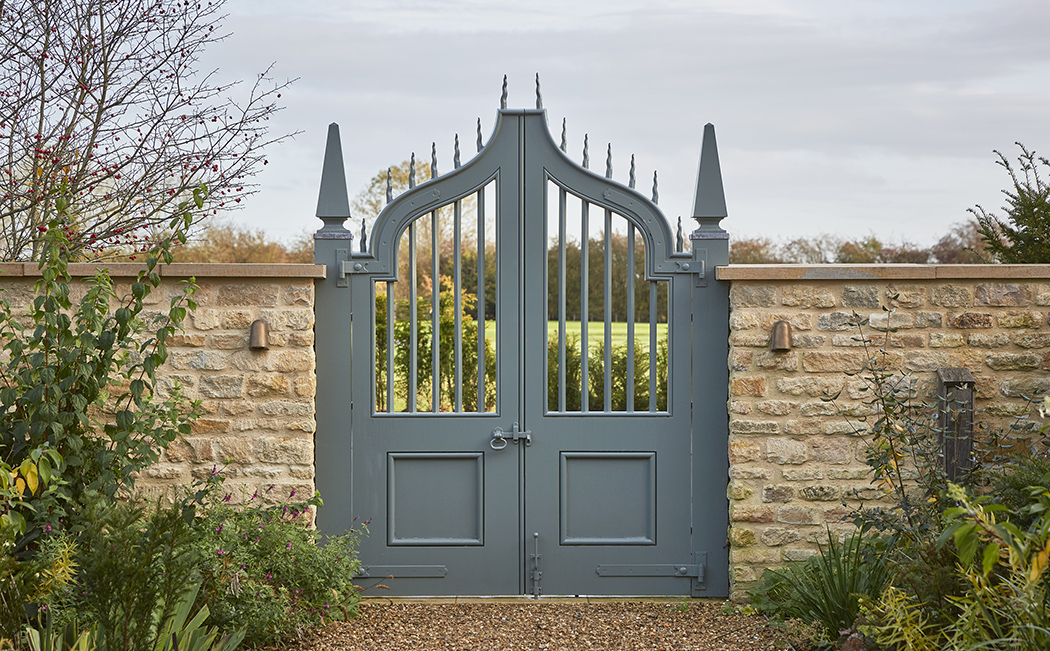
A new build that takes direction from the past
The owners of this significant property were looking to create a high-quality single dwelling as a convenient base from which to oversee their farming business and estate. Yiangou Architects designed a home that combines an entirely new, Georgian-style building on the footprint of a mid-twentieth-century domestic property, connected to a series of conventionally converted barns.
Relatively austere and consciously late 19th century in style, the new build is typical of many formal farmhouses built in the greater limestone area in the late eighteenth and nineteenth centuries, where good proportions and the appropriate application of detail lent them distinction and elegance. The design and build were so successful in completion that it was awarded The Georgian Group’s Giles Worsley Award for New Building in the Spirit of the Georgian Era.


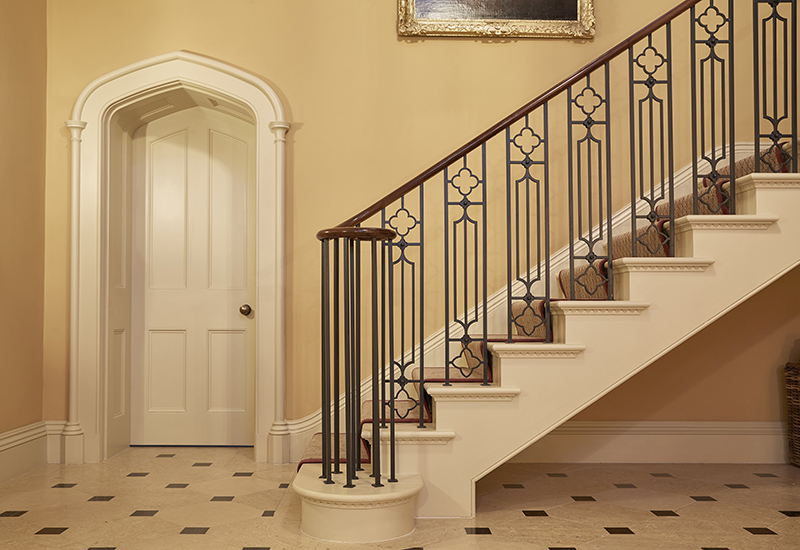
A Gothic tower with Batty Langley elements pays homage to the owners’ former home and the estate’s primary property. It houses the main entrance and stairs, articulating the external separation between the new building and the converted mid-nineteenth-century agricultural buildings whilst maintaining an internal connection.

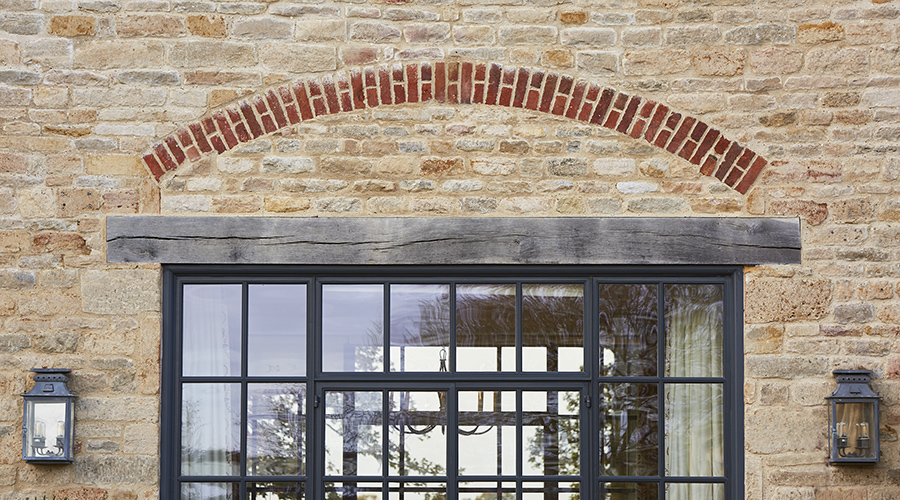


The main block is of two storeys with painted timber sash windows on the top floor designed to be smaller than the ground floor in true early nineteenth-century fashion. The house is surmounted by a shallow-pitched blue slate roof with wide overhanging painted timber eaves. Lime render and Clipsham Medwell’s Ashlar stone dressings to the plinth and window surrounds complete an appropriate materials specification.