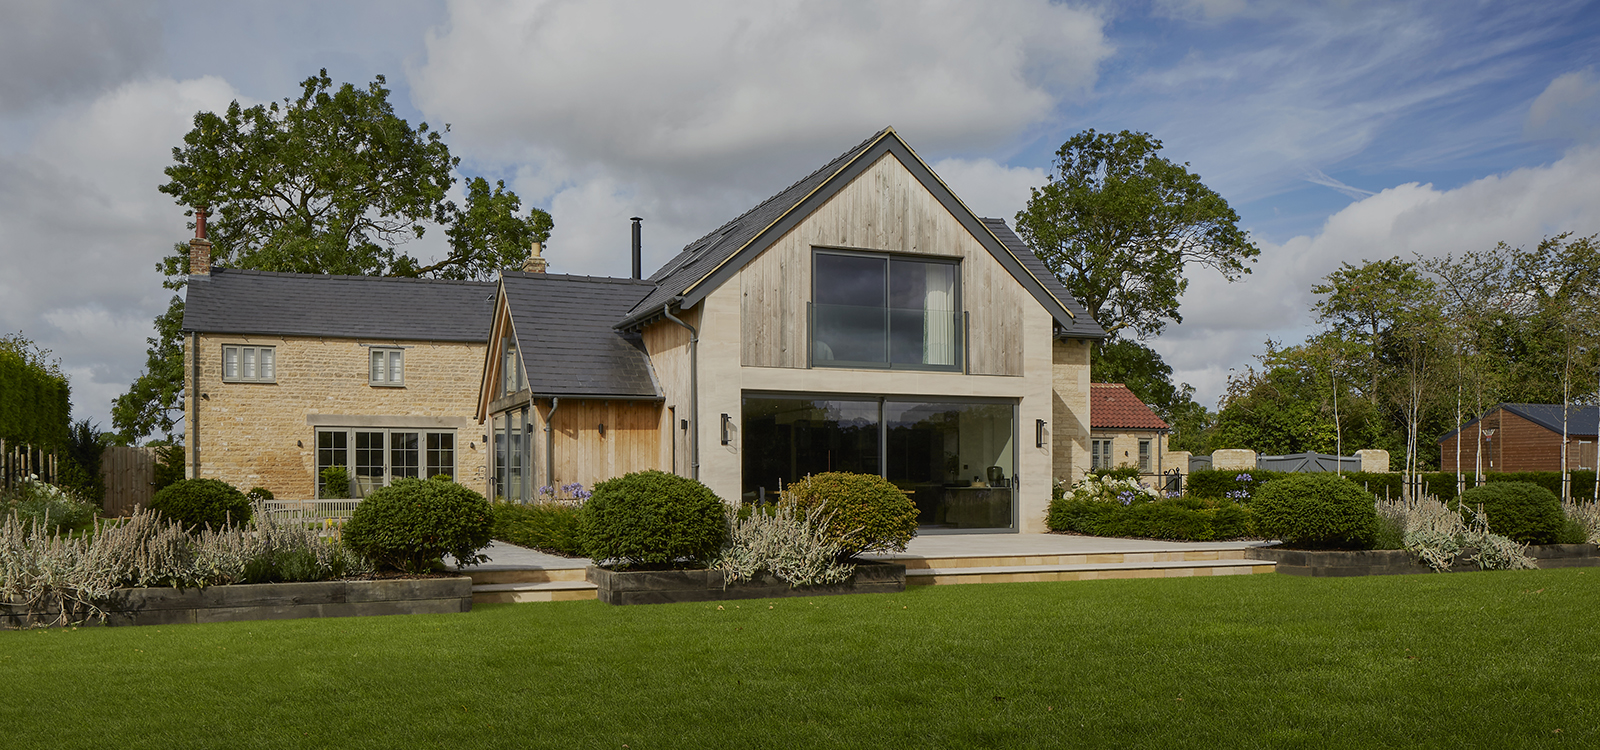
Making the most of a significant plot
Kirks Lodge revels in a large parcel of land in open countryside just outside the peaceful and beautiful Northamptonshire village of King’s Cliffe. But, like many homes built in this era, the buildings sit right next to the road. Before purchasing, the new owners had investigated the possibility of demolition. But although it is neither a Listed Building nor in a Conservation Area, they decided against fighting the local planners’ objections and, instead, opted for a complex restoration, demolition and rebuild project that would maintain the property’s contribution to the local street scene whilst providing the family with the accommodations they required.
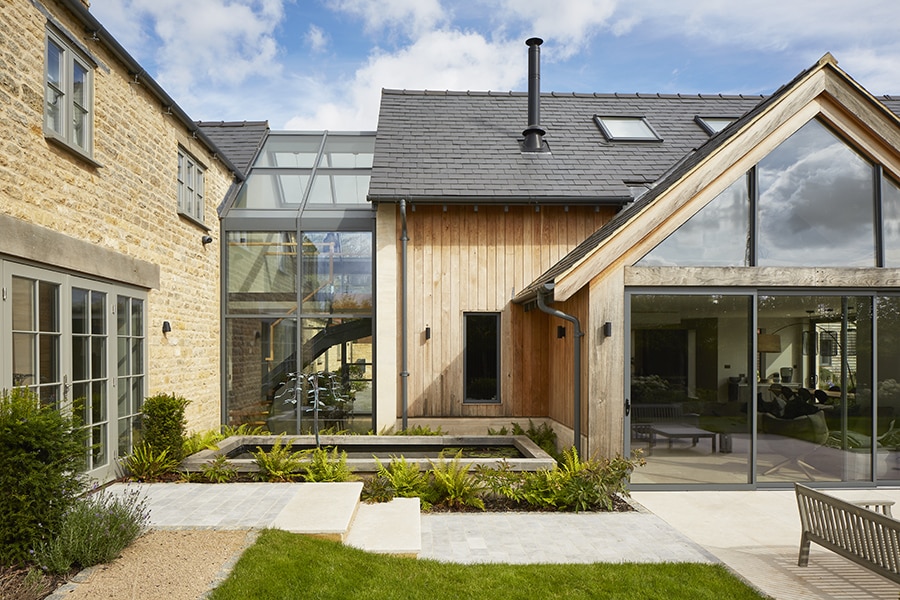
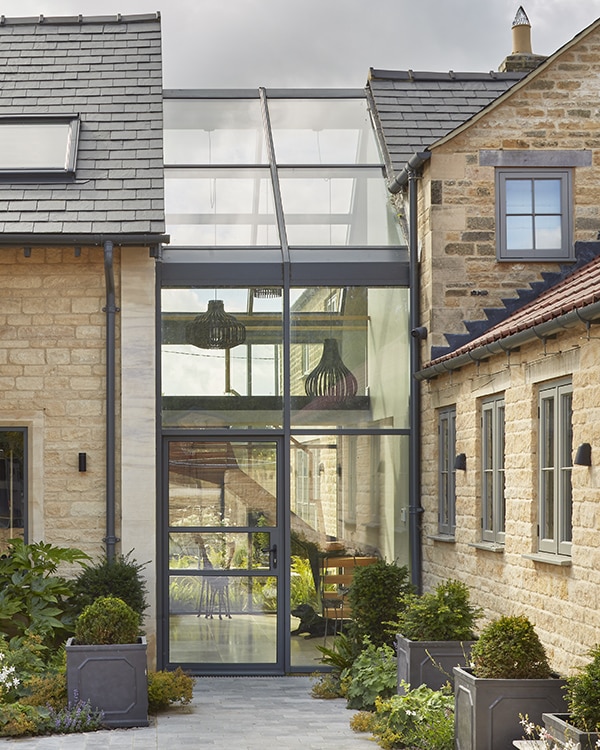
The dilapidated buildings to the rear of the property were replaced with a new two-storey extension featuring oak cladding and large, aluminium framed windows. The glazed link draws a clear distinction between the two elements, defining two distinctly different architectural approaches as is considered good conservation practice.
From the road, Kirks Lodge is now a King’s Cliffe gem, with the old part of the property treated as if it were Listed. The old concrete roof tiles have been replaced with blue slate and reclaimed pantiles, and the inappropriate uPVC windows changed to flush-fitting timber casements. The stonework was repointed with conservation-type lime plaster, and a new front door now provides focus for what was once a rather bland aspect.


The stunning contemporary steel, glass and oak staircase takes centre stage in the glazed link that joins the original house to the new extension.
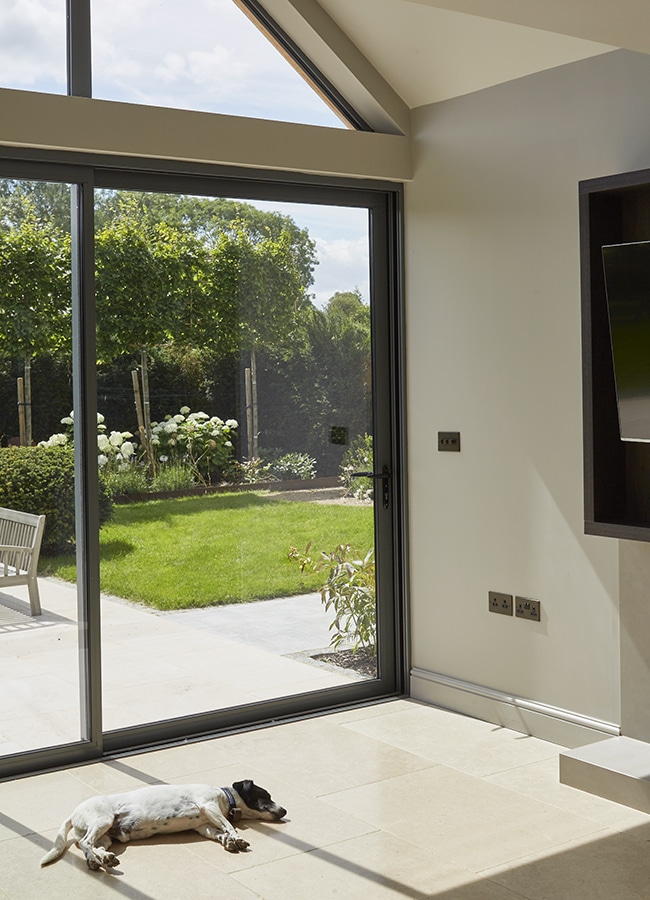


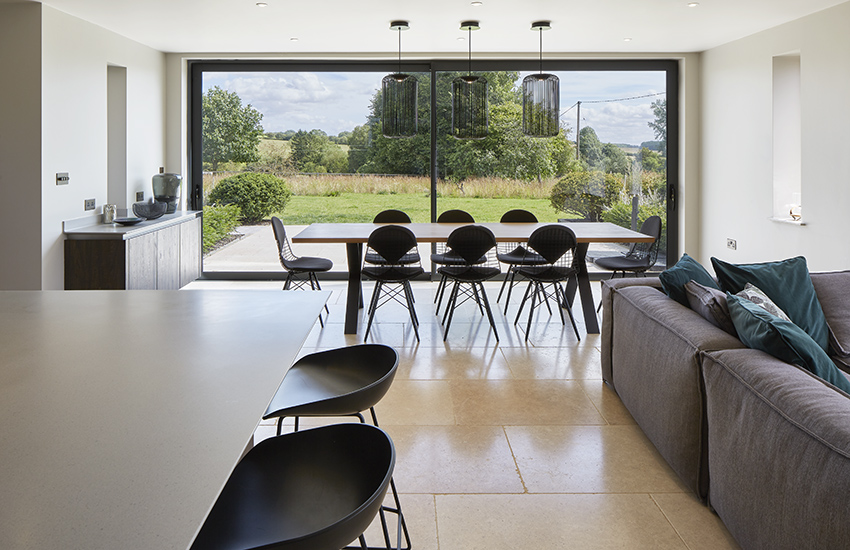
The original house now contains the formal living room and a self-contained annexe suite with two bedrooms upstairs, whilst the extension houses an open-plan living/dining/kitchen space. Bathed in light from the vast glazed areas on both the ground floor and first floors, it maximises the views of formal landscaping, which formed part of the building project, lawn, and open countryside beyond.