

A sympathetic restoration of an eighteenth-century gem
The Old Rectory at Lamport is a fine example of early eighteenth-century architecture, built by Francis Smith of Warwick in 1730. It is typical of Warwick’s style, being elegantly proportioned with a hipped roof and relatively free of external decoration, relying solely on simple limestone quoins, a pediment above the door, and sash windows with limestone eared architraves.
In a splendid example of Georgian recycling, the Initial brief was for all the stone and much of the slate and timber for the build to be repurposed from the recently demolished hall at Hanging Houghton. The size and uniformity of the ashlar block used on the three most visible elevations, however, indicates that ultimately the desire for an impressive facade won out.
In the nineteenth century, significant work on the rectory saw the original leaded casement attic windows replaced by sashes, and those on all but the east elevation replaced by larger four over four panes.

Throughout its life, the east elevation had clearly been classed as being of lesser importance: the window surrounds are plainer without lugs, the stonework is of lesser quality, and several of the windows had been sacrificed as a consequence of the window tax.
The current owners resolved to undertake the most sympathetic restoration possible, even at greater expense, and the treatment of these missing windows is a typical example: instead of re- opening them, and thus destroying part of the history, symmetry has now been restored with clever trompe-l’oeil work.
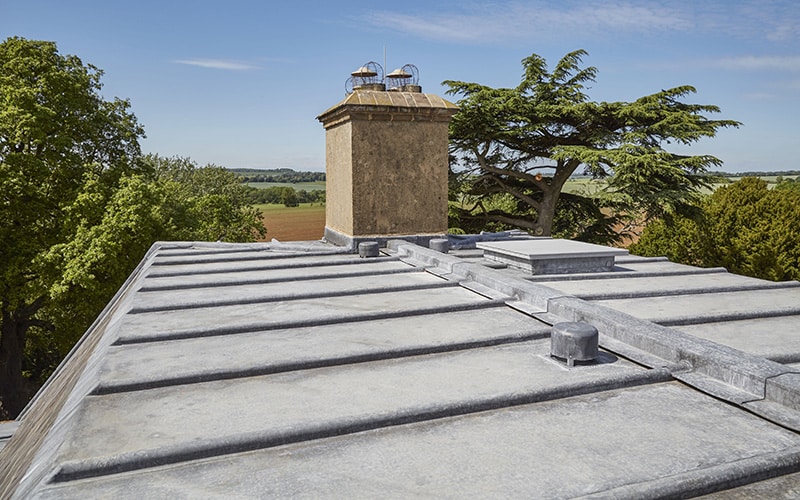
Originally featuring two pitched roofs with a central valley, in the mid 1960’s this was replaced with a flat copper roof. Unfortunately, its poor condition had caused rot in the rafters, so the entire roof was rebuilt and finished with sand cast lead. Around half of the Welsh slates also needed replacement.
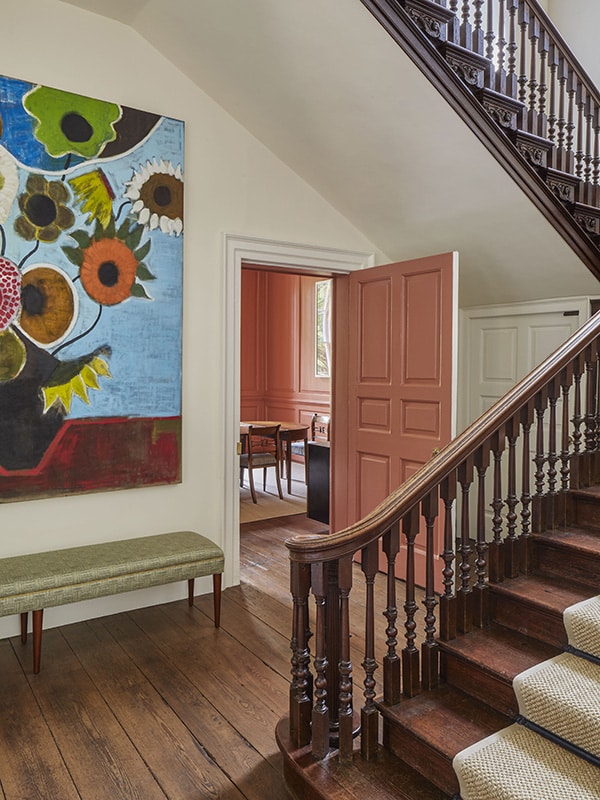

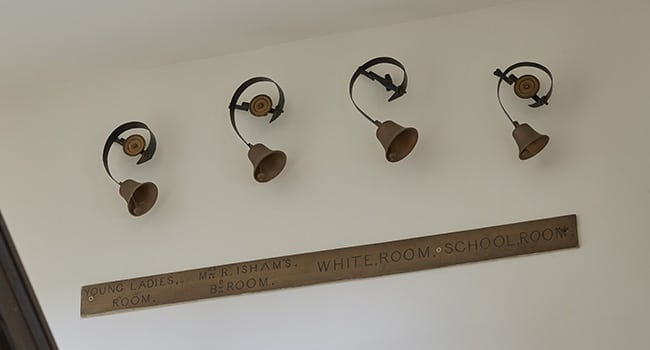

The marble fireplace in the dining room, however is a recent addition, part of a programme of works to repair and modernise the property undertaken in 1967. In keeping with the ethos of celebrating the rectory’s entire history, all these features have been retained. The kitchen, however, was probably the original dining room and had been altered and extended throughout the twentieth century so this has been given a more contemporary vibe.
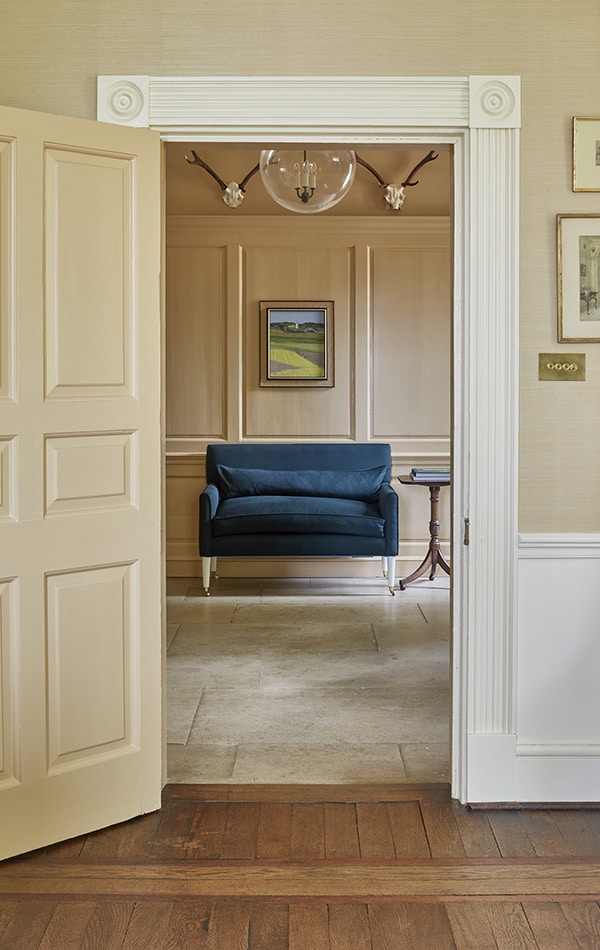


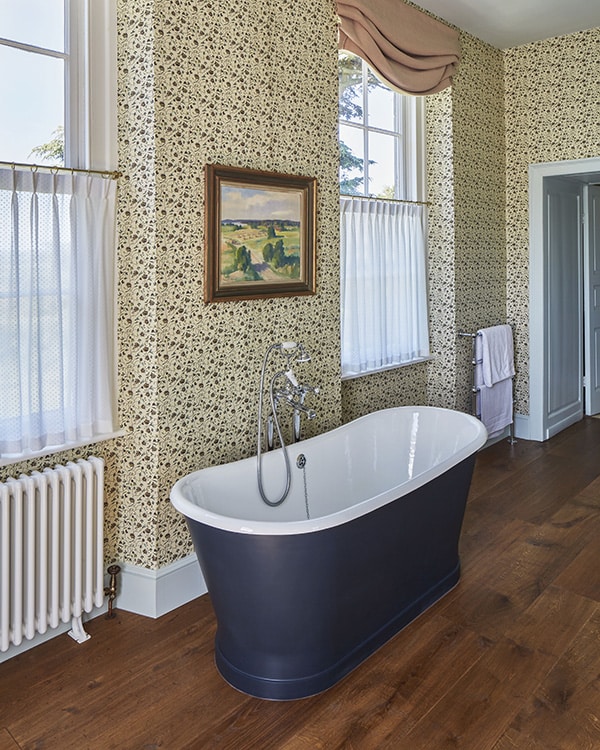
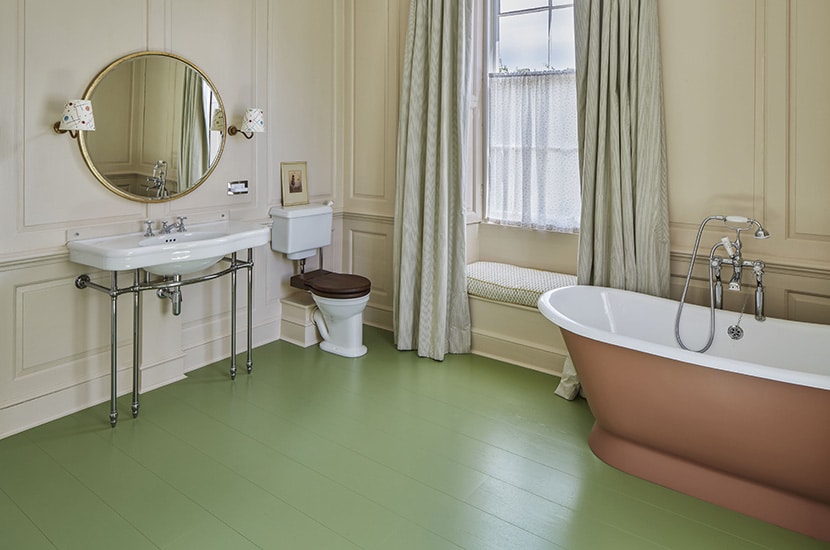
The panelling in this bedroom actually predates the property, having been repurposed from at least three other sources, whereas the bathrooms, carved out several hundred years later, have been visually unified with Victorian style fittings.

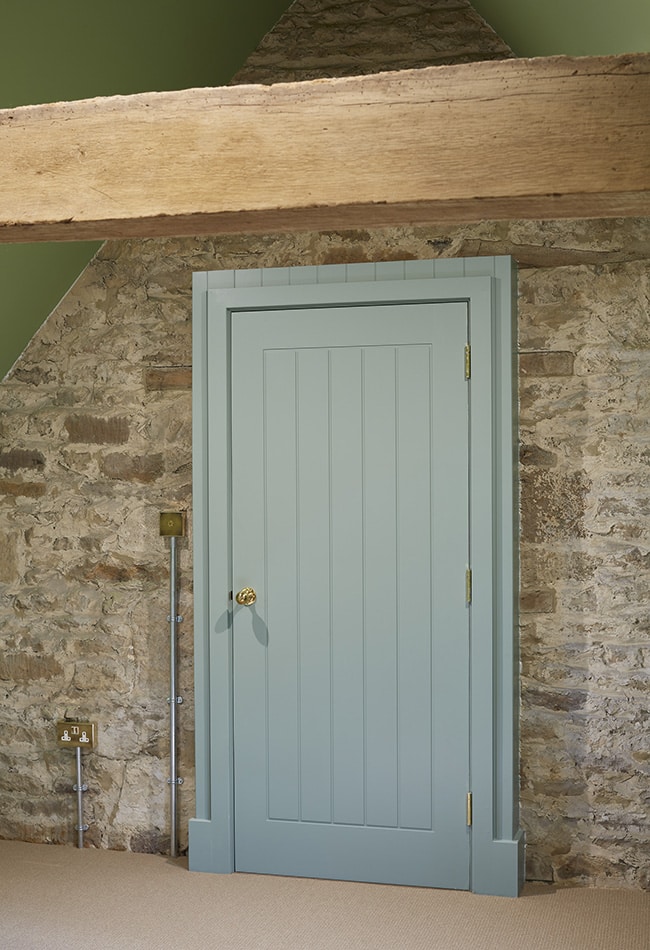
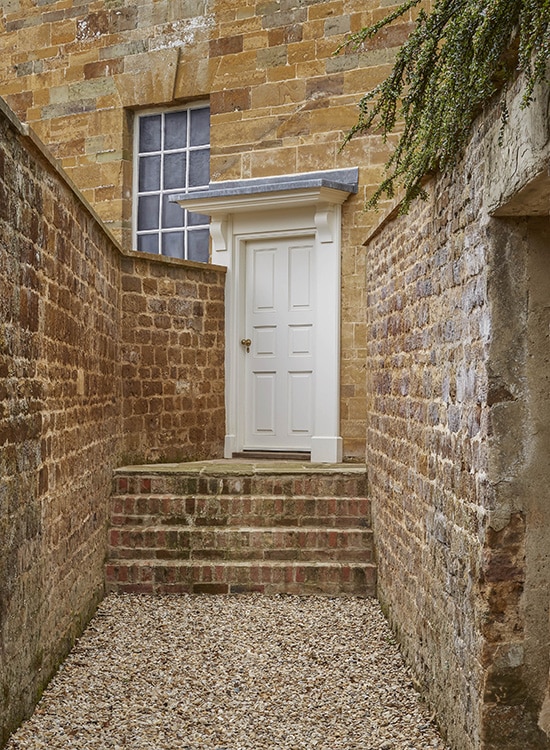
When Grade II listing meets modern day health and safety regulations it calls for some creative thinking, so we framed the door out in order to fit a standard sized fire door whilst the original lintel sits behind the door..
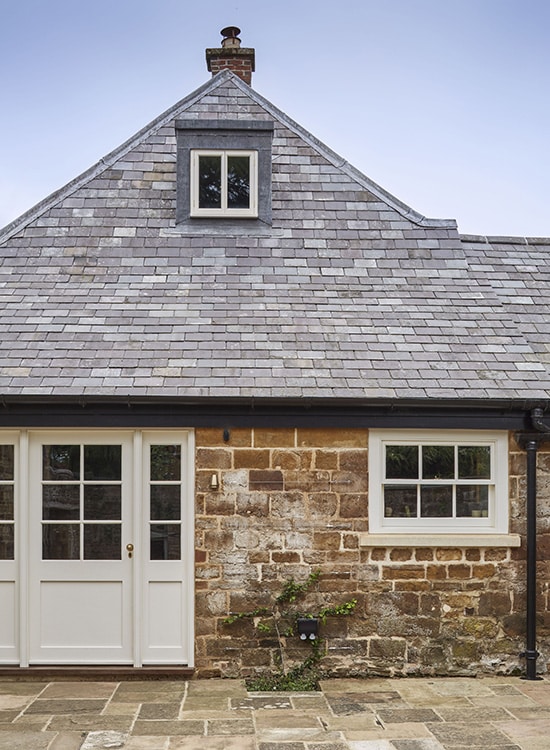
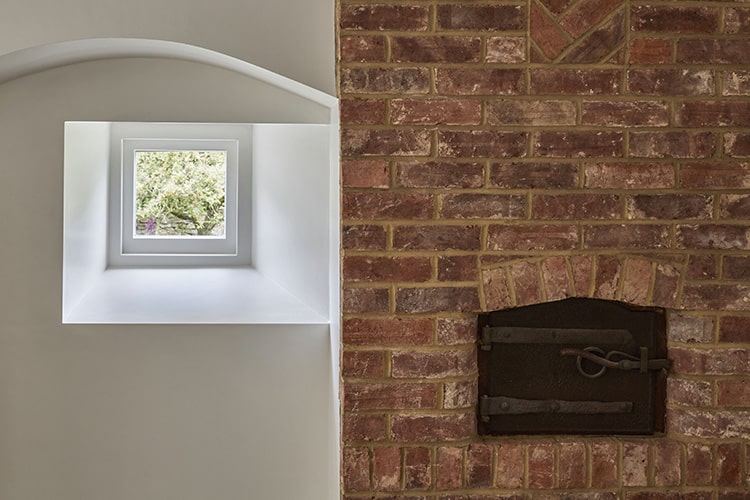
The bakehouse was built in the late eighteenth or early nineteenth century, possibly 1820, and was converted into a cottage in 2010. It now provides smart, self-contained guest facilities complete with it’s own new kitchen.