Cottage charm in a Conservation Area

The village of Hambleton in Rutland is known for two things: it sits on the edge of the UK’s largest artificial lake, which offers many activities including windsurfing, sailing and fishing, as well as stunning views and plentiful wildlife; and it is home to the UK’s longest retained Michelin Starred restaurant. Both make Hambleton a highly desirable place to live.

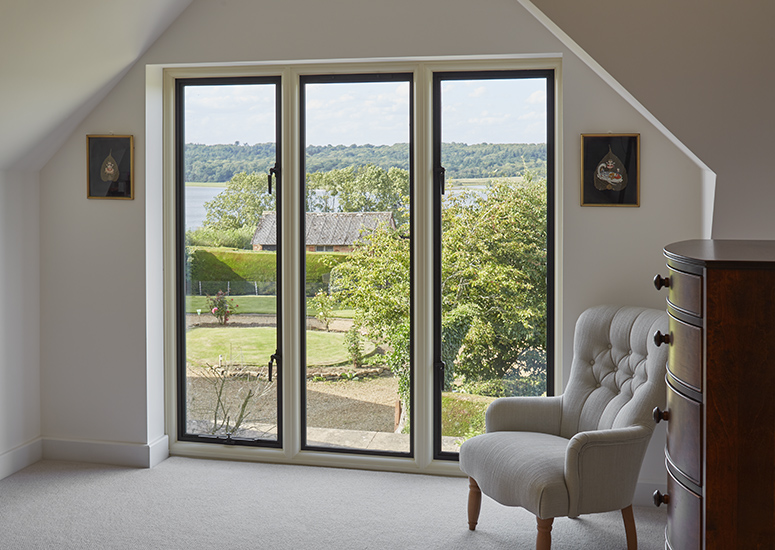
Lilac Cottage is a detached house originally built sometime prior to 1900. Picturesque and in an idyllic location in the village’s Conservation Area with views over Rutland Water, its bones were good. But some of the upgrades and extensions added over the years were neither respectful of its heritage nor in keeping with contemporary demands. The new owners immediately drew up plans to rectify this.

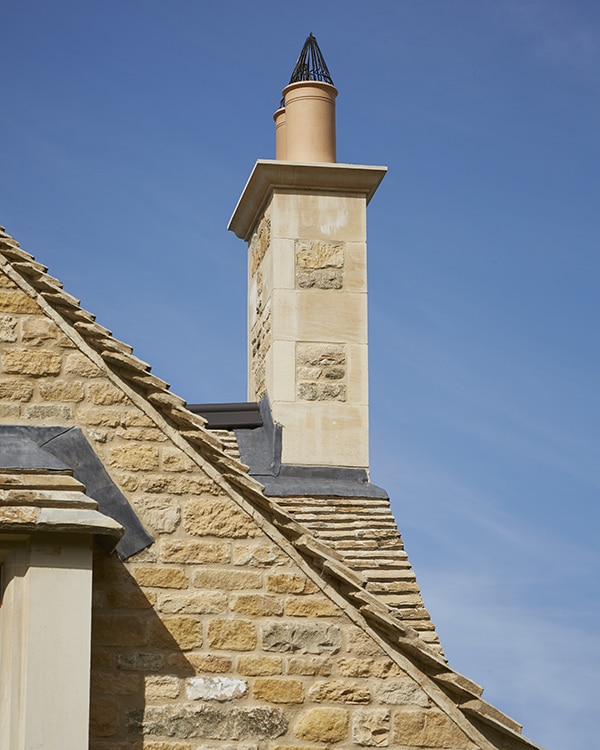
At the front, the external walls were in good condition, but the roof needed attention, so the original Collyweston slates were carefully removed, dressed and refitted. The stone mullion replacement windows fitted throughout are more in keeping with both the area and the home’s original architecture.
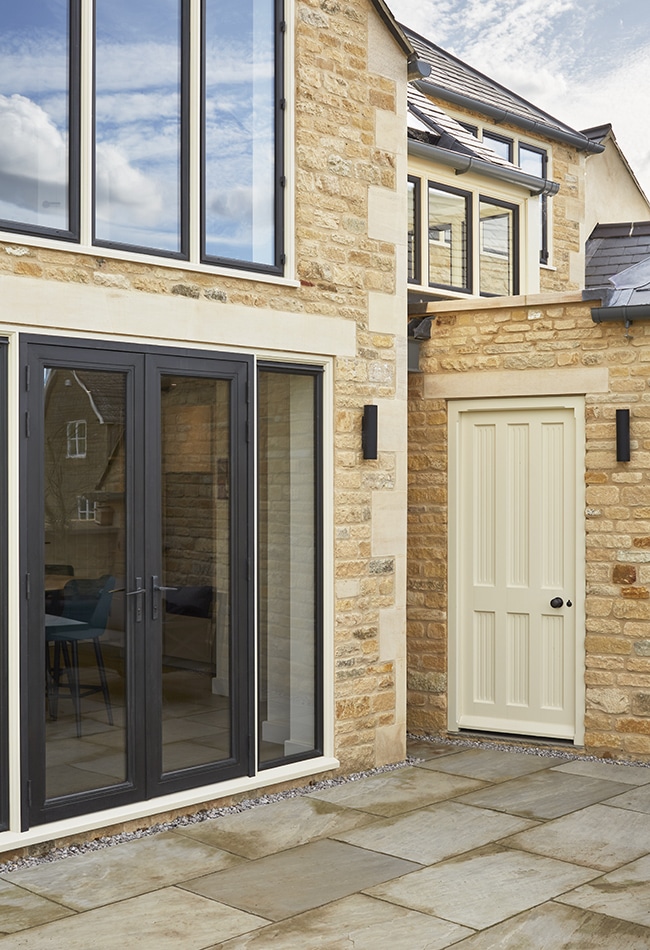
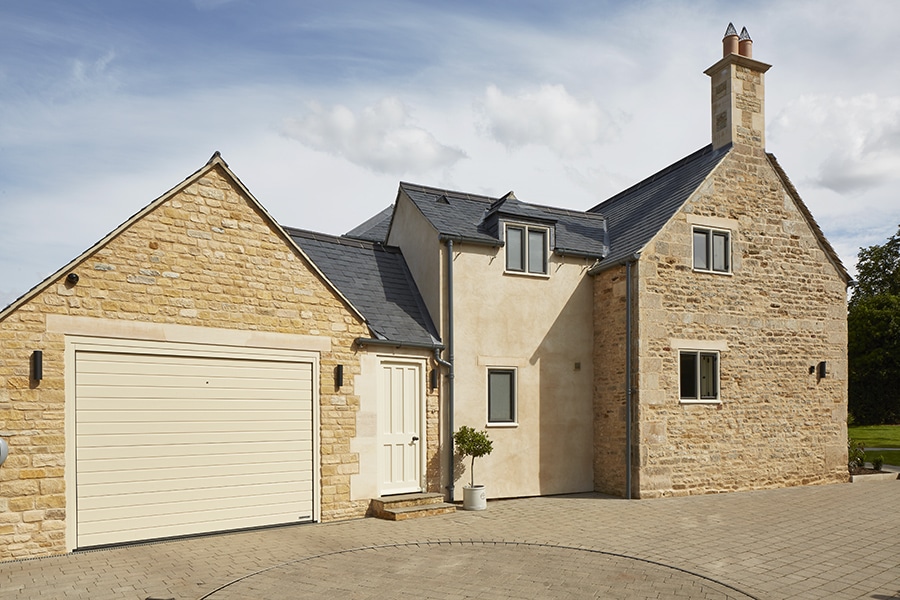
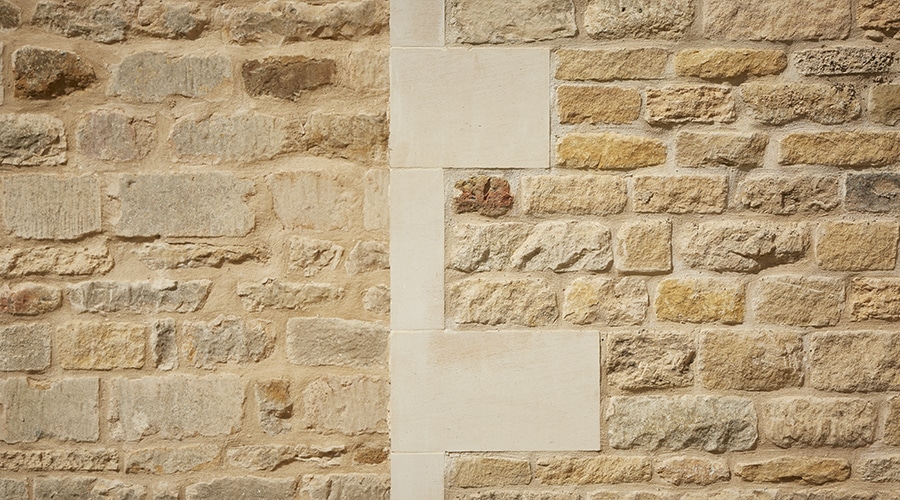
The old, out-of-character extension was demolished to make way for a new extension linking the original house to an integral garage and a new, single-storey garden room overlooking the rear terrace. These were built in part using stone from the demolished building and matched to reclaimed English Limestone with associated stone quoins. On the roof of the rear elevations, Welsh reclaimed blue slates are an attractive contrast to the warmth of the limestone.

At the front, the property joins the only road into and out of the village at its narrowest point, so traffic had to be carefully planned to mitigate the impact on residents during construction. A vehicle turntable was also installed to maximise parking space and reduce the homeowners’ need to reverse onto the highway.
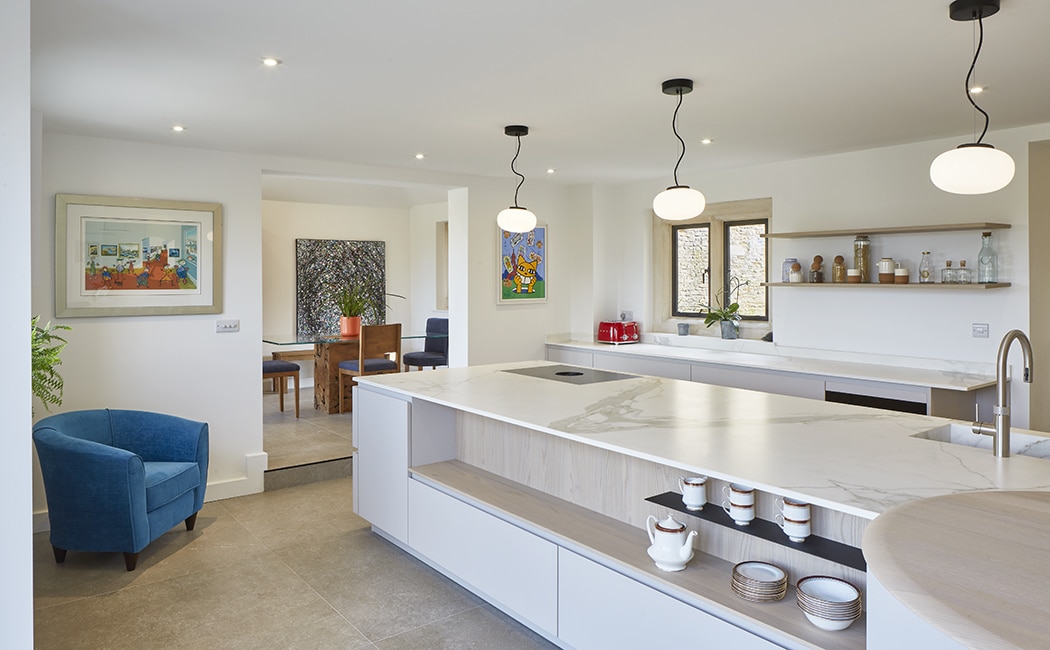
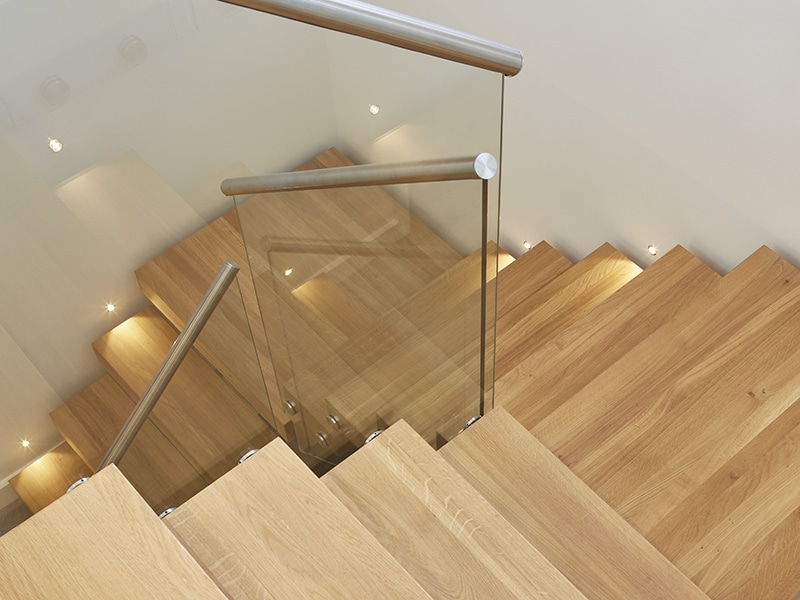
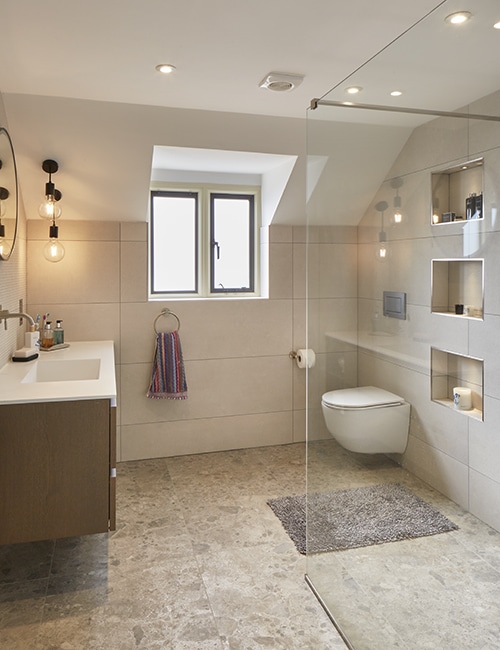
As is often the case, the cottage’s traditional exterior now hides a crisp, clean, contemporary interior better suited to modern life. The entrance draws light down an imposing staircase and provides access to a formal living room to the right and a snug to the left. At the heart of the home, the kitchen is orientated to maximise spectacular views and leads directly into the garden room extension, which now houses a formal dining room; here, the restored stone of the original external wall affords a beautiful and characterful feature.