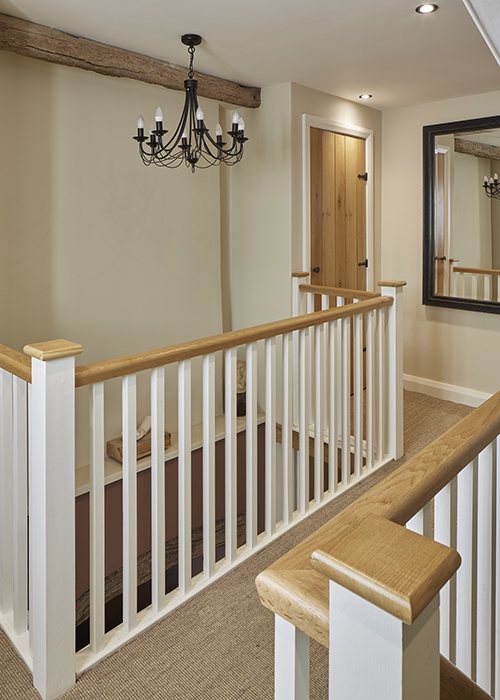
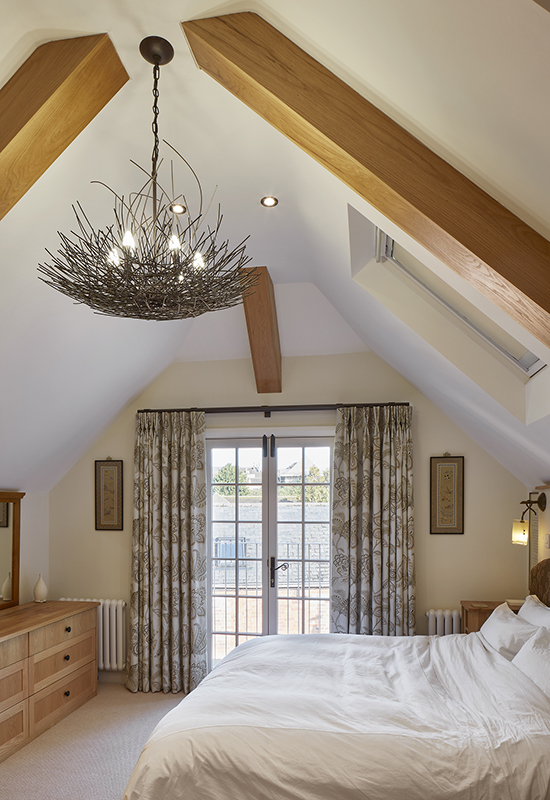
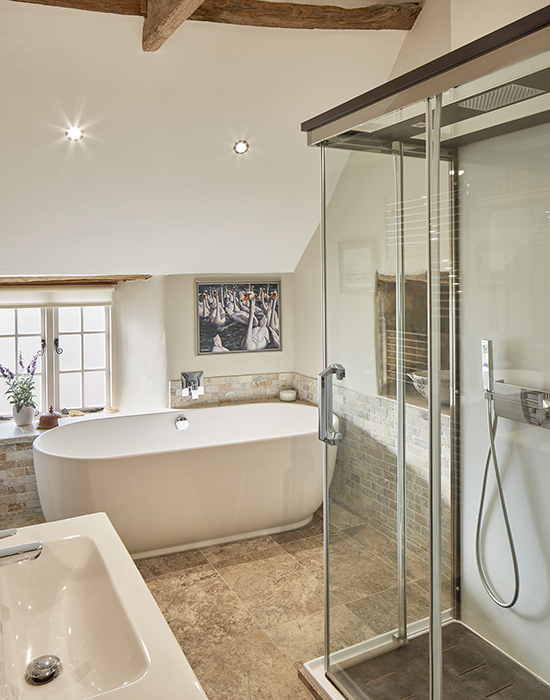
Seventeen century terrace adapted for twenty-first century life

Dating back to the early 17th century, over the years this Grade II listed terrace cottage had already undergone modifications to meet changing demands: originally two cottages, a single-storey rear extension had also been added along the way. But neighbouring properties had gone further, thus setting a precedent for this to be demolished and replaced by something more significant.

A contemporary scheme was deemed unsuitable, so a more traditional design was adopted. It respects and enhances the heritage of the building, improves its long-term structural needs, and ensures that it meets the requirements of modern living. Revisions to the internal layout meant swapping the front door with a window. Existing stones were reused to make good so that now, re-roofed, cleaned and repointed, it looks as new.
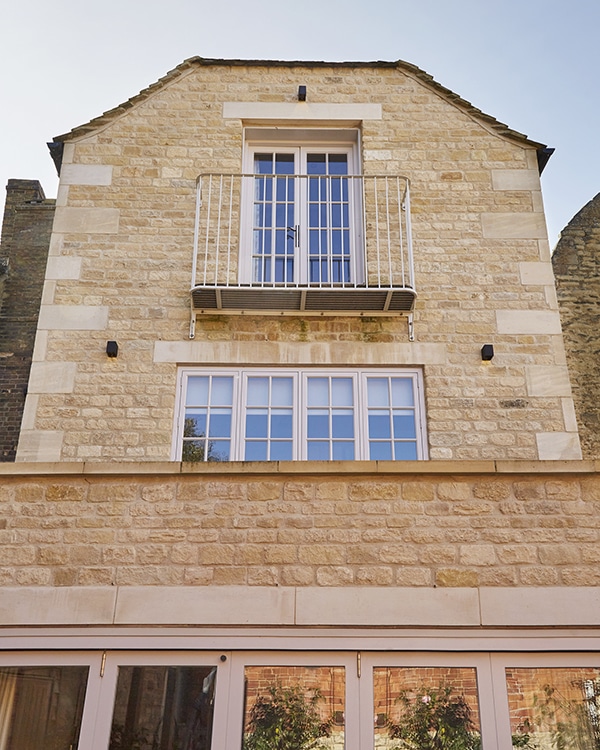
The new rear extension, although three storeys in height, was designed to ensure that a portion of the original rear of the property remained visible, and painted timber casement windows with glazing bars echo the original style. Of course, as a mid-terrace property, access was difficult, and all materials had to be brought in by hand.
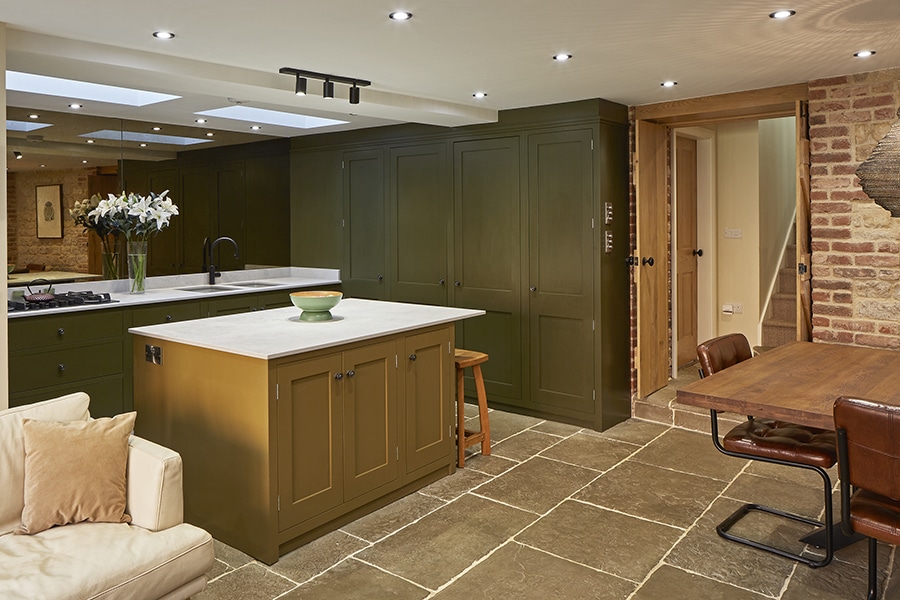
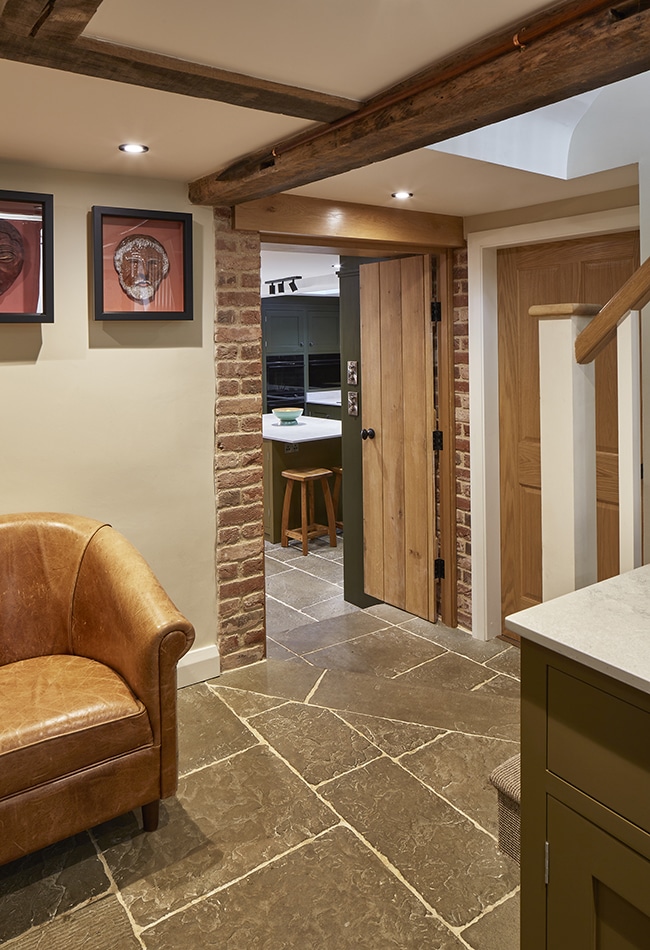
The ground floor was reworked to provide accommodation better suited to a modern lifestyle. The existing kitchen was moved to the new extension, making way for a spacious entrance hall and stairs, and a separate living room; a ground-floor cloakroom was added. The new kitchen and sitting areas draw extra light through conservation roof lights set in the single-storey, flat-roofed spaces.
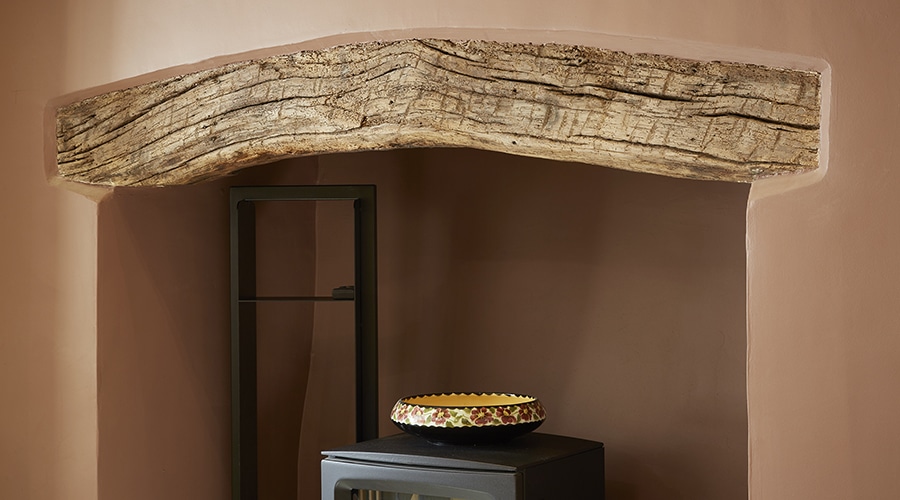
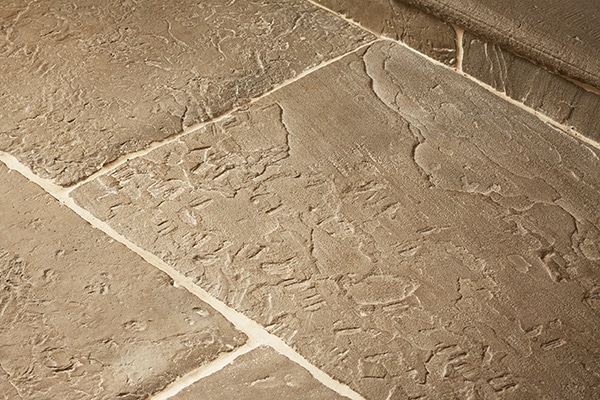
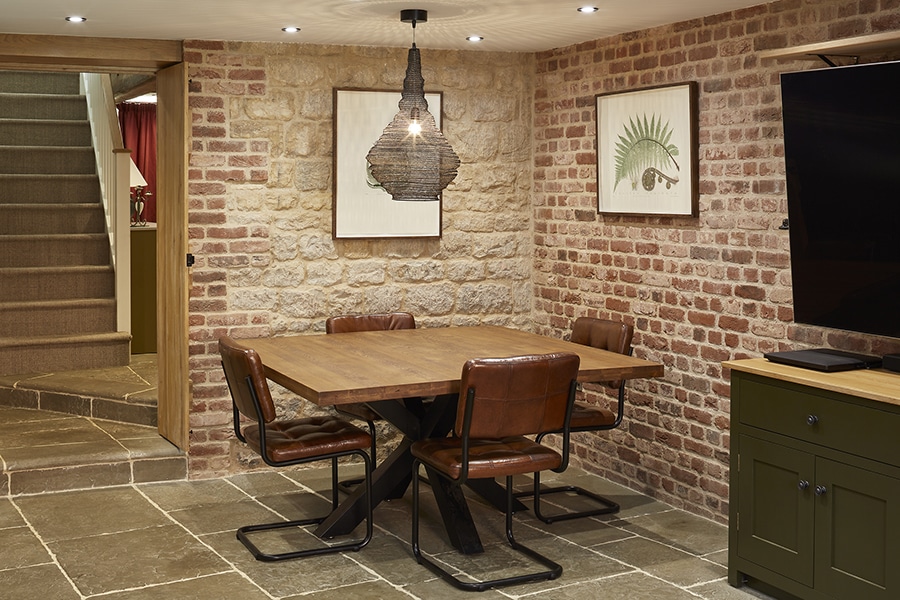
The owner was anxious to retain as many original features as possible, so existing brickwork was cleaned and reused to create a new-for-old feature wall. The old wood lintels were sand-blasted and treated for rot, but new stone tiles and wood flooring were laid throughout the ground floor. Existing bathrooms were remodelled, and, with an eye to practicality, multiple new storage cupboards and wardrobes were created on every floor.